801 Admirals Walk Circle, Buffalo, NY 14202
- $599,900
- 2
- BD
- 2
- BA
- 1,992
- SqFt




- List Price
- $599,900
- Status
- ACTIVE
- MLS#
- B1669580
- Price Change
- ▼ $60,100 1781077661
- Year Built
- 1991
- Stories
- 1
- Bedrooms
- 2
- Bathrooms
- 2
- Acres
- 0.03
- Living Area
- 1,992
- Subdivision
- Admirals Walk Condo
- Region
- Buffalo City
- Neighborhood
- Admirals Walk Condo
Property Description
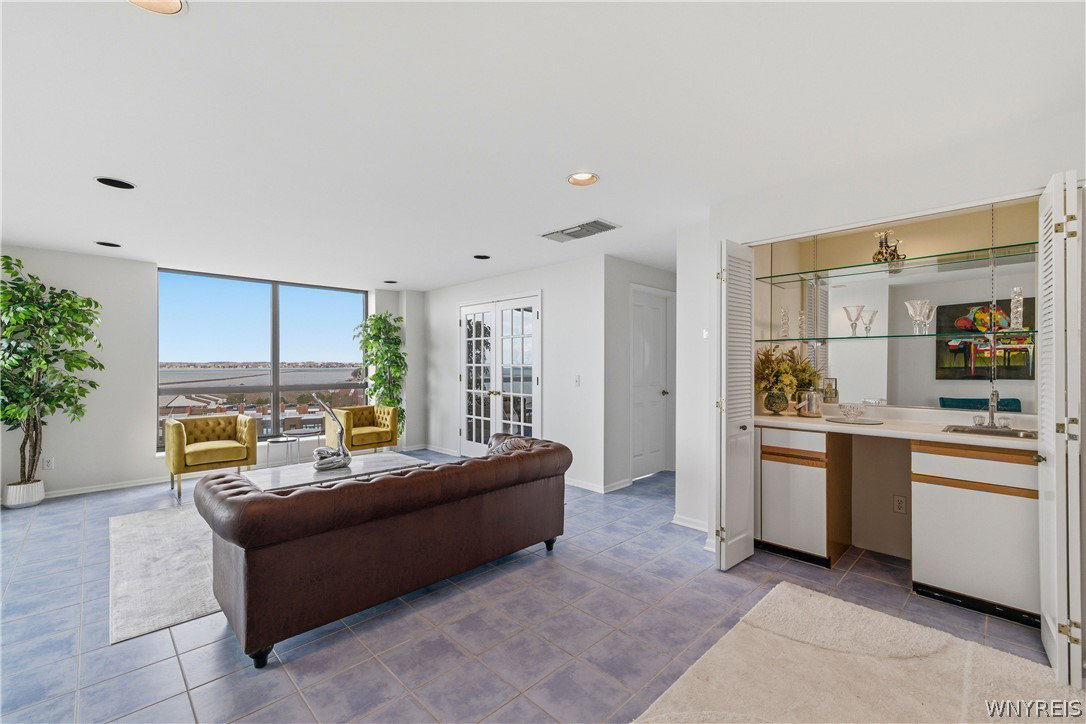
Unparalleled Waterfront Living with Panoramic Views Views, views, views—and more VIEWS! Welcome to the most coveted vantage point in Buffalo. This extraordinary 1,920 sq. ft. luxury condo offers commanding, unobstructed views of the city skyline, Lake Erie, and even the distant shores of Canada—all from one of Buffalo’s premiere waterfront addresses. Step inside to a spacious, light-filled open floor plan designed for elegant living and effortless entertaining. Floor-to-ceiling windows and private balconies seamlessly blend indoor and outdoor living while showcasing stunning vistas from every angle. The expansive living and dining area flows beautifully, offering the perfect backdrop for gathering with friends or simply soaking in the scenery. Retreat to the sophisticated primary suite, complete with its own private balcony, a bay window with dramatic views, and a spa-inspired en-suite bath. The second bedroom—ideal as a guest room, den, or home office—also features spectacular views and a full private bath. With abundant closet space throughout, this home combines luxury with livability. A soothing neutral palette provides the perfect canvas for your personal style. Residents enjoy access to premium building amenities, including a modern fitness center, cedar sauna, secure underground parking with a dedicated space, a storage unit, and advanced fob and app-based security systems. Live the lifestyle you’ve been dreaming of—welcome to Buffalo Luxury Living at its finest.
/u.realgeeks.media/buffalonyrealty/BFLO_Realty_CMYK@4xresize.jpg)
Additional Information
- Taxes
- $5,571
- Hoa Fee
- $1,377
- Interior Features
- Wet Bar, Separate/Formal Dining Room, Entrance Foyer, Separate/Formal Living Room, Pantry, Quartz Counters, Sliding Glass Door(s), Storage, Bedroom on Main Level, Bath in Primary Bedroom, Main Level Primary, Primary Suite
- Exterior Features
- Balcony, Enclosed Porch, Porch
- School District
- Buffalo
- Water
- Connected, Public
- Sewer
- Community/Coop Sewer
- Garage Spaces
- 1
Mortgage Calculator
Listing courtesy of Iconic Real Estate. Contact: